Short answer. A metal roofed pergola gives full shade and rain cover and lasts a long time. It needs a slope, purlins under the panels, and a frame and anchors sized for a solid roof. Pick coated steel for strength and cost, or aluminum near salt water. Check the permit before you buy panels.
Key facts
- A pergola with a metal roof is usually covered with ribbed or corrugated steel panels, commonly 29 or 26 gauge, or with aluminum panels.
- With metal roof panels, a lower gauge number means thicker steel, so 26 gauge is thicker than 29 gauge.
- Exposed-fastener metal roof panels commonly need a slope of about 3 inches of rise per foot, or less when the laps are sealed as the panel maker describes.
- Metal roof panels on a wood pergola are usually screwed to purlins that run across the rafters, commonly spaced about 2 feet apart.
- What people call a tin roof for a pergola is today a galvanized or Galvalume coated steel panel, not tin.
What is a pergola with a metal roof?
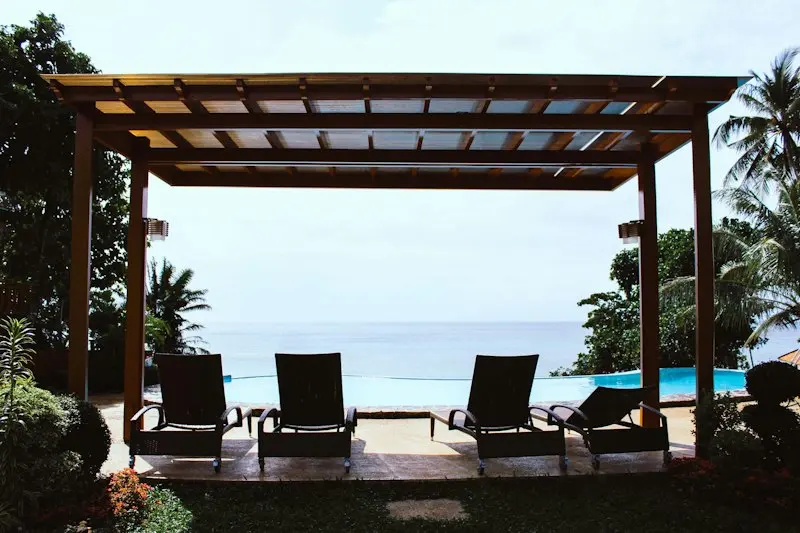
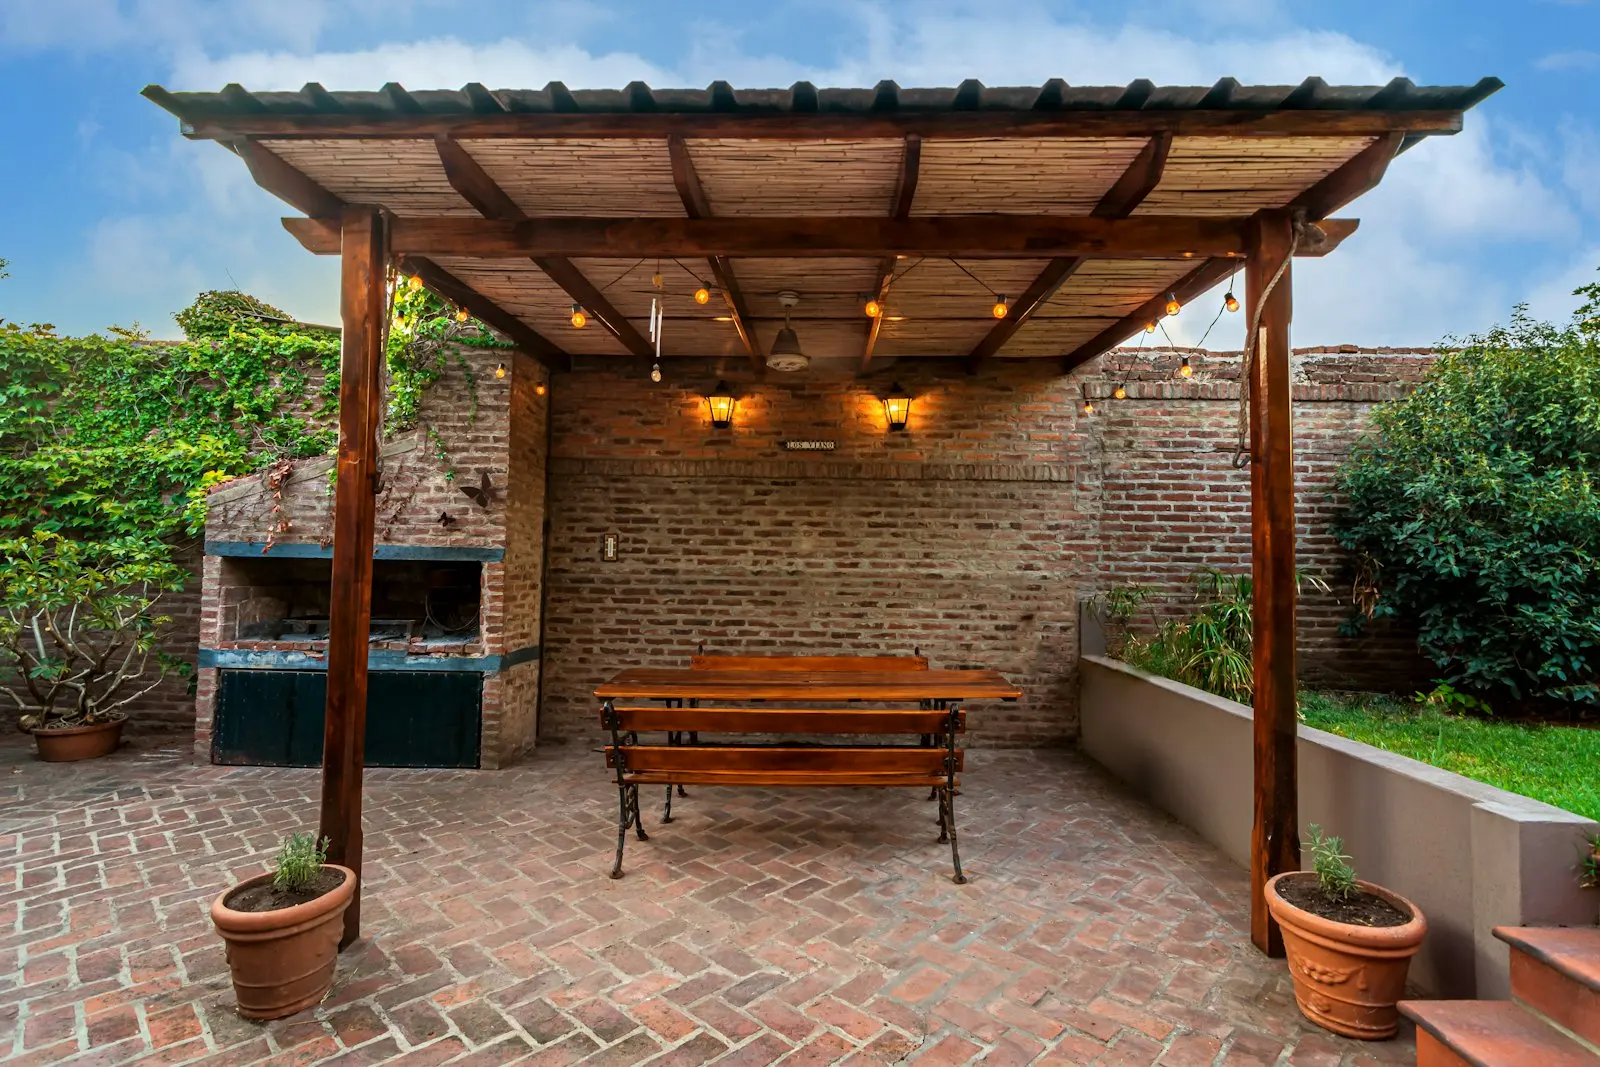
It is a pergola frame topped with solid metal panels in place of open rafters. You get it one of two ways: a kit sold with its own steel or aluminum roof, or roof panels added to a wood or metal frame.
Kits with a factory roof are rated as a whole, roof included. Many are sold as hardtop gazebos or pavilions, and the line between the names is thin. See hardtop gazebos for that route. The rest of this page is mostly about the second way: metal panels on a pergola frame. For other covers, see pergola roof options.
Steel or aluminum for a pergola roof?
Coated steel is the common choice: stiff, strong and lower in cost. Aluminum is lighter and does not rust, which suits coastal yards, and it dents more easily.
| Metal roof type | Strength | Rust | Look | Cost level |
|---|---|---|---|---|
| Galvanized steel panel | High | Zinc coating protects it. Cut edges and scratches are weak points. | Bare metal, the classic tin roof look | Low |
| Galvalume steel panel | High | Aluminum and zinc coating, long life in most climates | Bare or painted | Low to mid |
| Painted steel panel | High | Paint over a metal coating | Many colors | Mid |
| Aluminum panel | Lower, dents more easily | Does not rust | Usually painted | Mid to high |
| Standing seam, steel or aluminum | High | Hidden fasteners, fewer holes | Flat pans with raised seams | High |
What gauge?
Residential steel panels are commonly 29 or 26 gauge. The lower number is thicker. Thicker panels dent less, span a little farther between purlins and are quieter. The panel's load table, not the gauge alone, tells you the allowed purlin spacing.
Is a tin roof for a pergola really tin?
No. A tin roof today means corrugated or ribbed steel with a galvanized or Galvalume coating. Shop for it under corrugated metal roofing or ribbed metal panels.
What slope does a metal pergola roof need?
Enough to drain every lap. Exposed-fastener panels commonly call for about 3 inches of rise per foot. Many makers allow less when the side and end laps get sealant tape, and standing seam panels can go lower still.
Treat those figures as a starting point and follow the installation guide of the exact panel. A pergola that is 12 feet deep with a 3 in 12 slope is 3 feet higher on one side, which changes the look and the post lengths. That is why low slope details, with sealed laps and one full-length panel from top to bottom, are common on pergolas. Avoid end laps if you can: order panels cut to the full length of the slope.
How are metal panels fixed to a pergola?
They are screwed to purlins. Purlins are boards that run across the rafters, at a right angle to the slope.
- Purlins. Commonly 2x4 lumber, spaced about 2 feet apart. The panel's load table sets the real spacing for your snow and wind figures.
- Screws. Roofing screws with a rubber washer, placed where the panel guide says. Driven too hard, the washer splits and leaks.
- Closure strips. Foam strips shaped like the panel ribs. They close the gaps at the top and bottom against wind-driven rain, wasps and birds.
- Trim. Edge trim on the sides, and flashing against the wall on an attached pergola.
- Treated lumber. Pressure-treated wood can corrode bare aluminum and Galvalume where they touch. Panel makers commonly ask for a barrier layer between them and for compatible fasteners.
The frame matters more than the panels. Rafters, beams and posts that suit an open top may not suit a roof that carries snow and catches wind. Ask a licensed contractor or structural engineer to check any frame that was not designed for a roof.
Is a metal roofed pergola hot, loud or drippy?
It can be all three, and each has a fix.
- Heat. The shade is complete, but the sunlit metal radiates heat down. Light colors run cooler than dark ones. Height and open sides let the hot air leave.
- Noise. Rain is loud on bare panels over open framing. A layer of plywood or rigid foam under the panels quiets it and adds weight to the frame.
- Condensation. On cool, damp mornings water can form under bare metal and drip. Some panels are sold with a felt-like backing that holds the moisture until it dries.
- Light. The space under it is darker, and so is any window behind an attached pergola. Some builders mix in a few clear panels of the same profile. See pergola roof panels.
Does a metal roof change the permit?
Often, yes. A solid roof commonly moves the structure out of the open pergola category. The size allowed without a permit, the setbacks and the design loads can all change.
Rules vary by city and county. Call the building department with the size, height and roof type before you order, and ask for the design snow load and wind speed for your address. Our page on pergola and gazebo permits lists the questions to ask. Check the HOA too.
What to check before you buy
- Kit or added panels: is the frame rated for a solid roof, and to what snow and wind figures?
- Panel metal, gauge and coating, and the paint warranty.
- The minimum slope for that panel, and how your frame will create it.
- Panel length: full length of the slope, with no end laps.
- Purlin spacing from the panel's load table.
- Screws, closure strips, trim, flashing and a barrier over treated lumber.
- A gutter on the low side. A fabric pergola cover is the lighter choice if the frame cannot take a roof.
- The permit and HOA answer, in writing if possible.
Common questions
Can you put a metal roof on a pergola?
Yes, if the frame can carry it. A metal roof needs a slope, purlins to screw into, and a frame and anchors that suit the wind and snow load of a solid roof. Ask the kit maker or a licensed contractor before adding one to an existing pergola.
What slope does a metal pergola roof need?
Exposed-fastener panels commonly need about 3 inches of rise per foot, and some are allowed lower with sealant in the laps. Standing seam panels can go lower. The panel maker's installation guide gives the figure to follow.
Is a metal roof on a pergola loud in the rain?
It is louder than polycarbonate or shingles, because the panels sit on open framing with nothing under them. Thicker panels, closer purlins and a board or foam layer under the panels reduce the noise.
Does a metal roof make a pergola hot?
It gives full shade, so it feels cooler than clear panels in direct sun. The metal itself gets hot and radiates heat downward, so a light color and enough height and open sides help.
Is a pergola with a metal roof still a pergola?
In everyday use, yes. For a building department it is often a roofed structure, closer to a pavilion or patio cover, which can change the permit and setback rules.